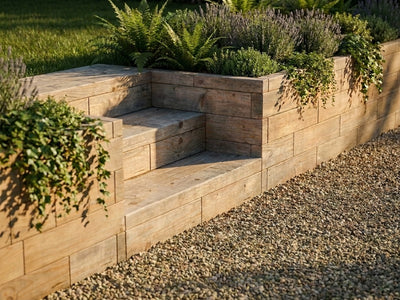
Mastering GridGarden Studio: Planning Complex Multi-Level Raised Bed Gardens with Ease
Share
Designing a garden that is both beautiful and highly functional, especially one with multiple levels or custom shapes, can often feel like a daunting task. Traditional pen-and-paper methods or basic 2D tools often fall short when trying to visualize elevation changes, intricate layouts, and the overall flow of a complex space. This is where a dedicated 3D garden planner like GridGarden Studio becomes indispensable, transforming a challenging project into an enjoyable design experience.
Whether you're envisioning a cascading herb garden, a terraced vegetable patch on a slope, or an L-shaped focal point around a patio, GridGarden Studio empowers you to bring these advanced ideas to life. It’s more than just a drawing tool; it's a comprehensive design environment tailored specifically for GridGarden's unique modular raised beds, allowing you to experiment with configurations and heights before a single plank is laid.
What Makes a Garden Design "Complex" and Why Plan It Thoroughly?
A garden design becomes "complex" when it moves beyond simple rectangular beds, incorporating multiple levels, custom shapes, varied planting zones, or integration with existing landscape features. Planning such a garden thoroughly is crucial to ensure functionality, aesthetic appeal, and long-term success.
Complexity in garden design often arises from the desire to maximize space, address challenging terrain like slopes, or create distinct visual and functional zones within a single area. A multi-level design, for instance, might involve beds of varying heights to accommodate different plant needs (e.g., deeper soil for root vegetables), improve ergonomic access, or simply create visual interest. Custom shapes, such as L-beds or U-beds, are frequently used to wrap around patios, define pathways, or fit snugly into irregular corners of a garden. Integrating these elements effectively requires careful consideration of dimensions, accessibility, sun exposure, and water management. Without a detailed plan, you risk encountering issues like poor drainage, inaccessible planting areas, or a disjointed aesthetic that doesn't meet your vision.
Thorough planning ensures that every component of your garden works in harmony. It allows you to optimize soil volume, calculate material needs accurately, and visualize how the different levels and shapes will interact with each other and with the surrounding landscape. This foresight helps prevent costly mistakes, saves time during construction, and ultimately leads to a more satisfying and productive garden space. For instance, understanding the precise dimensions and placement of each modular raised bed helps ensure that pathways remain clear and that all areas are easily reachable for planting, weeding, and harvesting. It also helps in considering how a design will look from various viewpoints in your garden, giving you confidence in your choices.
How Does GridGarden Studio Simplify Multi-Level Planning?
GridGarden Studio simplifies multi-level planning by providing an intuitive 3D environment where you can easily stack, connect, and visualize different raised bed configurations, offering immediate feedback on your design choices. It transforms abstract ideas into concrete, interactive models, making complex designs manageable.
The core strength of GridGarden Studio lies in its direct integration with the GridGarden Brick Premium system. Our beds are built from solid 60 mm thick European red larch planks, designed with a modular snap-in connector system. This modularity is perfectly mirrored in the Studio, allowing you to "snap" planks together virtually, just as you would in real life. When planning multi-level designs, you can effortlessly adjust the height of individual bed sections, stacking planks to create varying elevations. The 3D view immediately updates, giving you a realistic sense of scale and proportion. This visual feedback is invaluable when determining optimal heights for ergonomics, plant requirements, and aesthetic appeal.
Unlike basic drawing tools, GridGarden Studio automatically calculates the necessary components for your design, from the specific number of planks to the required connectors. This eliminates guesswork and potential errors in ordering materials. Furthermore, the ability to see your design in three dimensions helps you identify potential problems early on, such as areas that might be difficult to access, or beds that cast too much shade on lower levels. You can easily experiment with different layouts, move beds around, and try various shapes (L-shape, U-shape, or bespoke designs) without any physical effort. This iterative design process, facilitated by the Studio, is key to refining a complex multi-level garden until it perfectly matches your vision and practical needs. For a deeper dive into the tool, you might find our 3D Garden Configurator article helpful.
What Are the Key Considerations for Multi-Level Raised Beds?
When designing multi-level raised beds, key considerations include managing height differences for accessibility and plant needs, ensuring proper drainage, calculating adequate soil volume, optimizing sun exposure, and maintaining overall aesthetic coherence. These factors are crucial for both the functionality and longevity of your garden.
Firstly, **height differences** are paramount. Taller beds are excellent for deep-rooted vegetables or for gardeners who prefer less bending, while lower beds can transition smoothly into ground-level plantings or serve as edges. Consider the ergonomic aspect: what height is comfortable for you to work at? GridGarden's 60mm larch planks allow for flexible stacking, so you can achieve precise heights. When designing with GridGarden Studio, you can experiment with different plank counts for each level, immediately seeing the visual impact. The solid 60 mm larch, with no chemical treatment, offers exceptional durability; expect 15-25 years in an ordinary garden, and with good drainage and no standing water, 25+ years.
Secondly, **drainage** is critical. Each raised bed, regardless of its level, needs adequate drainage to prevent waterlogging. For multi-level setups, consider how water might flow from upper to lower beds, especially on slopes. While GridGarden beds naturally offer good drainage, you might want to add a layer of gravel or coarse material at the bottom of each bed, particularly for very tall structures, to ensure optimal water movement. This is especially important in Central European climates where heavy rains can occur.
Thirdly, **soil volume** directly impacts plant health. Taller beds require significantly more soil, which can be a substantial cost and effort. Plan your bed dimensions carefully using the Studio to get an accurate estimate of the soil needed. You can fill the bottom third to half of very tall beds with organic matter like logs, branches, and leaves (the "Hugelkultur" method) to reduce soil costs and improve drainage and fertility over time. For more general advice on soil, check out our How to Start a Raised Bed Garden guide.
Fourthly, **sun exposure** varies significantly with height and orientation. Upper beds might receive more direct sunlight, while lower beds could be partially shaded by taller structures. Use the 3D visualization in GridGarden Studio to understand how shadows will fall throughout the day and year, especially if you plan to grow sun-loving vegetables in your upper beds and shade-tolerant herbs or leafy greens below.
Finally, **aesthetics and accessibility** tie everything together. Ensure that pathways between and around your multi-level beds are wide enough for comfortable access and maintenance. Consider the visual balance of your design – do the different heights and shapes create a pleasing, harmonious look? GridGarden Studio allows you to view your design from multiple angles, helping you refine these aspects before committing to construction. For an even broader understanding of raised beds, our Complete Guide to Raised Garden Beds in Europe offers valuable insights.
How Can You Design Custom Shapes Beyond Simple Rectangles?
You can design custom shapes beyond simple rectangles by leveraging the unique modularity of GridGarden's Brick Premium system and utilizing the advanced Bed Wizard configurator within GridGarden Studio. This allows for fluid creation of L-shapes, U-shapes, and truly bespoke configurations to fit any garden space.
The beauty of the GridGarden Brick Premium system lies in its inherent flexibility. Each 60mm thick larch plank connects seamlessly with others, allowing for the creation of virtually any polygonal shape. While many competitors offer only fixed rectangular kits, our system is designed for true customization. In GridGarden Studio, the Bed Wizard acts as your intuitive architect. Instead of being limited to predefined templates, you start with a blank canvas or modify existing designs. You can drag and drop individual planks, connect them at various angles, and extend sides to form complex L-shapes or spacious U-shapes that perfectly hug a corner or frame a seating area. The software automatically calculates the necessary corner connectors and planks as you build, ensuring structural integrity.
For even more intricate layouts, you can create interconnected systems where multiple beds of different shapes and heights flow into one another. Imagine a central square bed flanked by two L-shaped beds, all at varying elevations. The Studio makes visualizing these complex interactions straightforward, allowing you to adjust lengths, widths, and heights with simple clicks. This capability is particularly useful for maximizing planting area in irregularly shaped gardens or for creating striking focal points. The Bed Wizard also helps you ensure that your custom design remains structurally sound, preventing common errors that might occur with manual planning. Ready to experiment? You can jump straight into the configurator here: Start Designing Your Custom Bed.
What Advanced Features Does GridGarden Studio Offer for Intricate Layouts?
GridGarden Studio offers advanced features like its AI Garden Designer for realistic visualizations, multi-language support for diverse users, and the ability to save, share, and modify designs, making it ideal for crafting and refining intricate multi-level layouts.
Beyond basic 3D modeling, GridGarden Studio provides tools that elevate the design process for complex gardens. The **AI Garden Designer** is a standout feature, allowing you to upload a photo of your actual garden space. The AI then integrates your designed raised beds into this photo, providing a remarkably realistic visualization of how your multi-level, custom-shaped garden will look in its real-world context. This feature is invaluable for understanding the aesthetic impact of your design, checking for scale, and ensuring it complements your home and existing landscape. It helps answer questions like, "Will this tall L-shaped bed overwhelm my patio?" or "How will this terraced section look against my fence?"
For our diverse European audience, GridGarden Studio supports **10 languages**, ensuring that gardeners from Slovakia to France can comfortably use the tool in their native tongue. This accessibility removes language barriers, allowing more users to tap into its advanced capabilities without confusion. Furthermore, the Studio allows you to **save and share your designs**. This is crucial for complex projects, as you can revisit your work, make adjustments, and share it with family or friends for feedback. You can even create multiple versions of a design, experimenting with different layouts or heights, and then compare them side-by-side to make an informed decision.
The system also offers **precise measurement tools**, allowing you to input exact dimensions for your overall garden area and then fit your raised beds within those constraints. This level of precision is vital for intricate layouts where every centimeter counts. You can also easily duplicate beds or sections, making it faster to build symmetrical or repetitive multi-level structures. These advanced functionalities collectively empower you to meticulously plan and visualize even the most intricate garden designs, ensuring that the final outcome is exactly as you envisioned.
How Do You Optimize Soil and Water Management in Multi-Level Beds?
Optimizing soil and water management in multi-level beds involves strategic layering of materials for improved drainage and fertility, careful consideration of water flow between levels, and selecting appropriate irrigation methods to maintain consistent moisture.
For **soil optimization**, the "lasagna gardening" or "Hugelkultur" method is particularly effective in taller, multi-level beds. This involves layering organic materials at the bottom of the bed before adding topsoil. Start with coarse materials like logs, branches, and twigs, followed by leaves, grass clippings, cardboard, and compost, topped with a rich soil mix. This stratification improves drainage, slowly releases nutrients as the organic matter decomposes, and helps retain moisture, reducing the overall amount of expensive topsoil needed. In GridGarden Studio, while you can't visualize these internal layers, planning the *volume* of each bed helps you calculate the materials required for these methods. Remember, our 60mm larch planks provide robust walls to support these substantial soil volumes over many years.
**Water management** is critical, especially when beds are at different heights. Water naturally flows downhill, so if you have beds on a slope, consider how runoff from upper beds might affect lower ones. You might strategically place water-loving plants in lower beds to benefit from this natural flow, or conversely, ensure robust drainage in lower beds to prevent waterlogging. For irrigation, drip systems or soaker hoses are highly efficient as they deliver water directly to the root zone, minimizing evaporation and waste. These systems can often be adapted to multi-level setups, ensuring each bed receives the right amount of water. Hand-watering is also an option, but for larger, complex multi-level gardens, an automated system can save significant time and effort. Grouping plants with similar water needs within the same bed or level also simplifies irrigation.
Finally, consider the **quality of your soil mix**. A good quality raised bed mix typically contains a blend of compost, topsoil, and amendments like perlite or vermiculite to improve aeration and moisture retention. Regularly replenishing compost or other organic matter will keep your soil healthy and productive. The deep soil volume afforded by GridGarden's 60mm beds provides an excellent environment for root development, contributing to healthier, more resilient plants.
What Are Common Pitfalls in Complex Garden Planning and How to Avoid Them?
Common pitfalls in complex garden planning include poor accessibility, incorrect height relationships, insufficient space for plant growth, and misjudging material needs; GridGarden Studio helps avoid these by providing a visual, interactive platform for precise design and material calculation.
One of the most frequent mistakes is **poor accessibility**. In multi-level or intricately shaped gardens, it's easy to create sections that are hard to reach for planting, weeding, or harvesting. This can lead to neglected areas and frustration. GridGarden Studio's 3D view allows you to virtually "walk through" your garden, ensuring that pathways are wide enough (typically 60-90 cm is comfortable) and that all parts of your raised beds are within arm's reach. You can instantly see if an L-shape wraps too tightly or if a multi-level arrangement creates an awkward corner.
Another pitfall is **incorrect height relationships** between beds or surrounding elements. A bed might be too high for comfortable access, or a lower bed might be completely overshadowed by a taller one, impacting sun-loving plants. With GridGarden Studio, you can experiment with different plank counts for each bed section, immediately seeing the visual and functional implications of varying heights. This helps you balance ergonomics with aesthetics and plant light requirements.
**Insufficient space for plant growth** is also a common issue. While a design might look good on paper, plants grow! Overcrowding leads to poor air circulation, increased disease risk, and reduced yields. The Studio, with its accurate dimensions, helps you plan appropriate spacing between beds and within beds, allowing for mature plant sizes. You can even sketch in imagined plant outlines to get a better sense of density.
Finally, **misjudging material needs** can lead to costly delays or overspending. Manually calculating planks, connectors, and soil for complex, multi-level, and custom-shaped beds is prone to error. GridGarden Studio automatically generates a precise material list based on your design, eliminating guesswork. This ensures you order exactly what you need for your 60mm larch Brick Premium beds, saving you time and money. By proactively addressing these potential problems in the digital design phase, you set yourself up for a successful and enjoyable gardening experience.
| Feature | Traditional 2D Planning (Paper/Basic Software) | GridGarden Studio 3D Planning |
|---|---|---|
| Visualization | Limited to top-down view; difficult to imagine height, depth, and shadows. | Full 3D rendering; interactive views from any angle, realistic height representation, AI Garden Designer for real-photo integration. |
| Accuracy & Measurements | Manual calculations prone to error; difficult to account for material thickness. | Precise, automatic calculations for 60mm planks, connectors, and overall dimensions; eliminates guesswork. |
| Flexibility & Iteration | Redrawing required for changes; time-consuming to experiment with multiple layouts. | Easy drag-and-drop modification, instant updates, save/load multiple design versions. |
| Complexity Handling | Challenging for multi-level, L/U/custom shapes; difficult to foresee accessibility issues. | Designed for modularity; handles varied heights and custom shapes with ease, highlights potential access problems. |
| Material Estimation | Manual calculations for planks, connectors, and soil often lead to over/under-ordering. | Automatic generation of precise material lists, including planks and connectors for 60mm larch beds. |
Key Takeaways
- GridGarden Studio empowers you to design complex, multi-level raised bed gardens with ease, offering a realistic 3D visualization of your project.
- Our unique modular Brick Premium system, made from solid 60mm European red larch, supports custom shapes (L-shape, U-shape) and varying heights, which are perfectly replicated in the Studio.
- Careful planning in the Studio helps optimize soil volume, manage drainage, ensure proper sun exposure, and maintain accessibility for a functional and beautiful garden.
- Advanced features like the AI Garden Designer integrate your design into real garden photos, providing unparalleled visualization before construction.
- The Studio automatically calculates material lists, preventing costly errors and ensuring you have exactly what you need for your GridGarden project.
Frequently Asked Questions
Can GridGarden Studio handle very large garden plots?
Yes, GridGarden Studio is designed to accommodate a wide range of garden sizes, from small urban spaces to extensive plots. You can continuously add and connect raised bed modules to cover large areas, and the 3D environment scales accordingly, allowing you to plan even the most expansive multi-level designs.
Is it possible to adjust bed heights dynamically in the configurator?
Absolutely. One of the core features for multi-level design is the ability to dynamically adjust the height of individual raised bed sections. You can easily add or remove 60mm larch planks in the configurator, instantly seeing the height change in 3D, allowing for precise control over your multi-level layout.
What wood is used for GridGarden raised beds?
GridGarden raised beds are exclusively made from solid 60 mm thick European red larch (Larix decidua) planks. This wood is chosen for its natural durability (EN 350 durability class 3-4 untreated) and aesthetic appeal, offering a lifespan of 15-25 years in an ordinary garden, and 25+ years with good drainage and no standing water.
Can I see how my multi-level design will look in my actual garden?
Yes, GridGarden Studio includes an innovative AI Garden Designer feature. You can upload a photo of your existing garden space, and the AI will integrate your 3D raised bed design into that photo, providing a highly realistic visualization of how the completed project will appear in its real-world setting.
How long does it take to design a complex garden in GridGarden Studio?
The time taken to design a complex garden varies depending on the intricacy of your vision. However, GridGarden Studio significantly speeds up the process compared to traditional methods. Its intuitive drag-and-drop interface, instant 3D rendering, and automatic material calculations allow you to experiment and refine complex multi-level designs much more efficiently, often completing a detailed plan in a matter of hours rather than days.
Related Articles
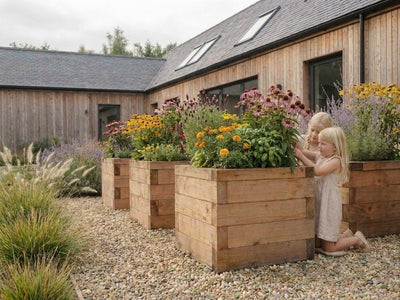
Autumn Landscaping & Decor: Creative Modular Raised Bed Ideas for Central Europe
21. 09. 2026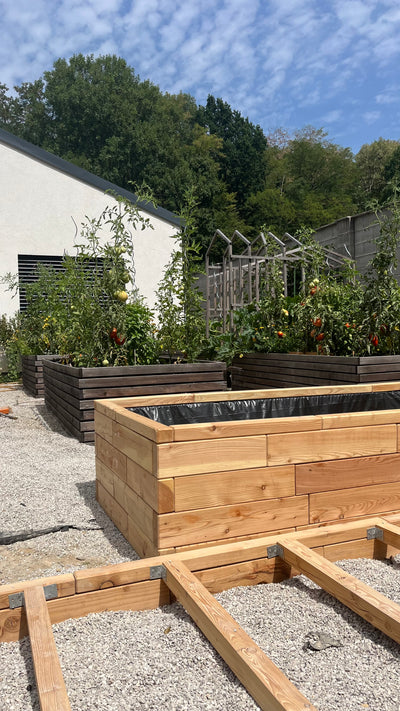
AI Garden Designer: From Concept to Assembly & Cost Estimation for Your Raised Bed
17. 09. 2026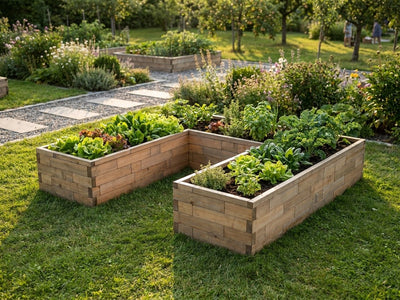
Design Your Dream Raised Bed Garden with AI: From Photo Concept to Tool-Free Assembly
16. 09. 2026